

Bought with Bernie Gallerani
$515,000
$524,000
1.7%For more information regarding the value of a property, please contact us for a free consultation.
1200 Scarcroft Ln Nashville, TN 37221
3 Beds
3 Baths
1,737 SqFt
Key Details
Sold Price $515,000
Property Type Single Family Home
Sub Type Single Family Residence
Listing Status Sold
Purchase Type For Sale
Square Footage 1,737 sqft
Price per Sqft $296
Subdivision Avondale Park
MLS Listing ID 3137260
Sold Date 05/22/26
Bedrooms 3
Full Baths 2
Half Baths 1
HOA Fees $60/mo
HOA Y/N Yes
Year Built 2009
Annual Tax Amount $2,255
Lot Size 9,147 Sqft
Acres 0.21
Lot Dimensions 37 X 145
Property Sub-Type Single Family Residence
Property Description
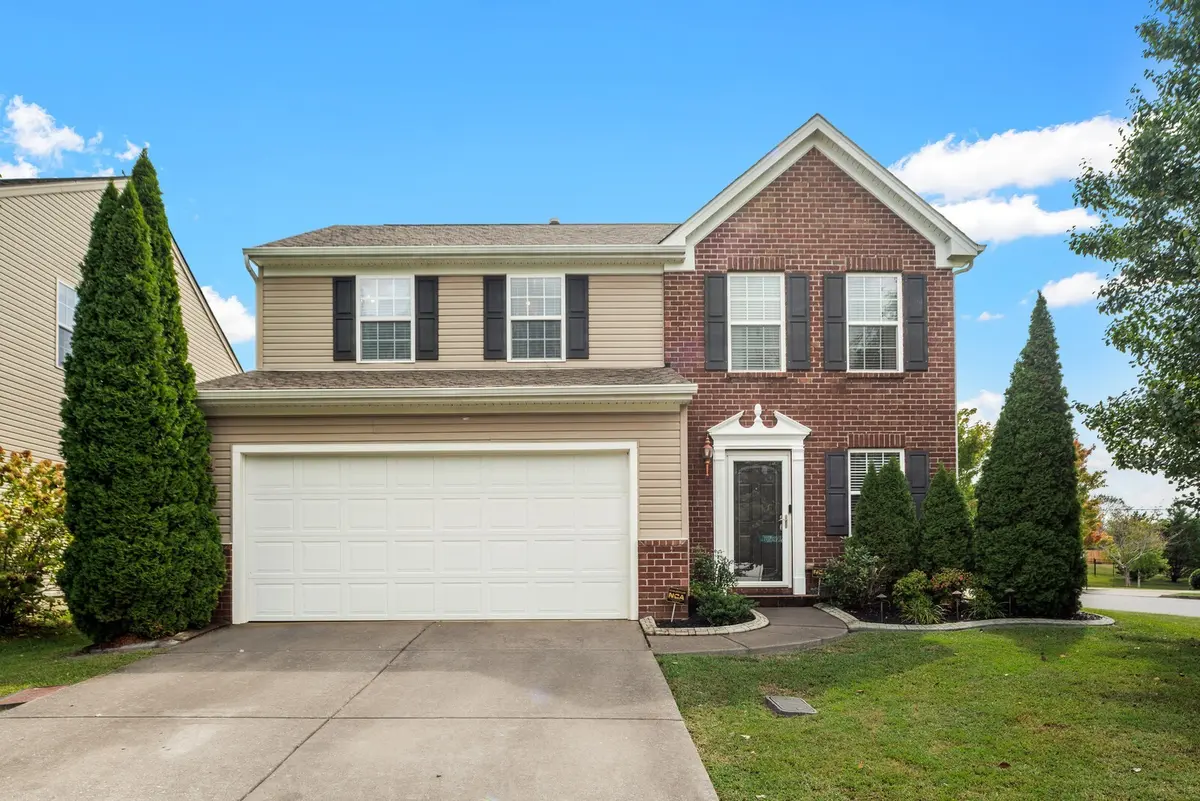
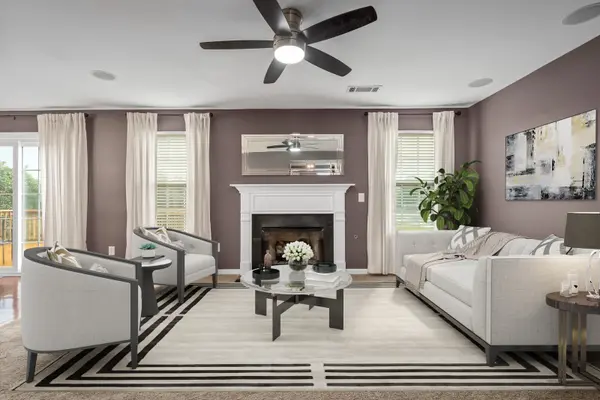
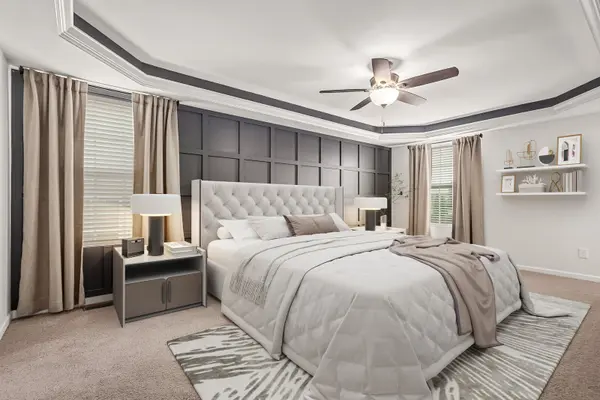
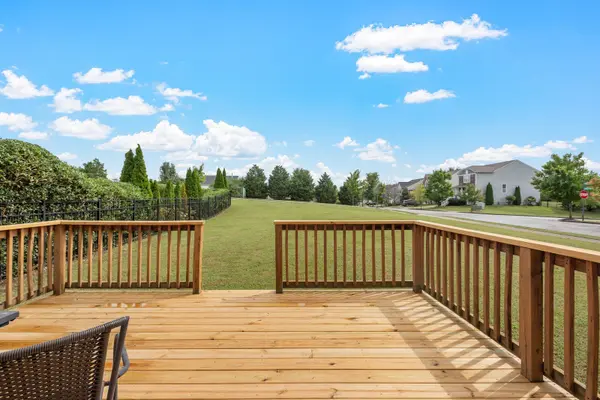
This home offers the perfect balance of aesthetic elegance and convenient design all set on an oversized corner lot in Avondale Subdivision. This home welcomes you as you pull in the drive, from the concrete curbing around the flowerbeds to the exterior lighting that highlights the stately entrance of the home. The open floorplan downstairs provides the perfect entertaining space for the upcoming holidays. The kitchen boasts sleek granite counters, updated exquisite tile backsplash, while lined with windows for natural light. Get cozy by the fire while enjoying the wiring for theater surround sound system with speakers and subwoofers. The primary suite is a true retreat, complete with an accent wall, tray ceiling with mood lighting and a fully renovated spa-style bath featuring a walk-in shower with elegant tile work and a rainfall showerhead. All new interior lighting fixtures, recessed lights, ceiling fans and SMART lighting in the upstairs hallway. New HVAC/Furnace upgraded in size and efficiency with digital smart zoned thermostat. All 3 Bathrooms have been completely renovated from floor to ceiling. And let's not forget the Storage here is unmatched - custom Container Store shelving in the walk in closet of the primary suite, laundry room, office and even the garage. The oversized corner lot offers the largest of spaces to enjoy your favorite outside activities or grilling on the brand new deck. Living in Avondale Subdivision means more than just a home-you'll enjoy incredible amenities, including 3 pools, a playground and so much more.
Location
State TN
County Davidson County
Interior
Interior Features Ceiling Fan(s), Extra Closets, Pantry, Redecorated, Smart Thermostat, Walk-In Closet(s), High Speed Internet
Heating Central, Natural Gas
Cooling Central Air, Electric
Flooring Carpet, Wood, Tile
Fireplaces Number 1
Fireplace Y
Appliance Electric Oven, Cooktop, Dishwasher, Disposal, Dryer, Microwave, Refrigerator, Washer
Exterior
Exterior Feature Smart Camera(s)/Recording
Garage Spaces 2.0
Utilities Available Electricity Available, Natural Gas Available, Water Available
Amenities Available Playground, Pool, Trail(s)
View Y/N false
Roof Type Asphalt
Private Pool false
Building
Lot Description Cleared, Corner Lot, Level
Story 2
Sewer Public Sewer
Water Public
Structure Type Brick,Vinyl Siding
New Construction false
Schools
Elementary Schools Harpeth Valley Elementary
Middle Schools Bellevue Middle
High Schools James Lawson High School
Others
HOA Fee Include Recreation Facilities
Senior Community false
Special Listing Condition Standard
Read Less
Want to know what your home might be worth? Contact us for a FREE valuation!

Our team is ready to help you sell your home for the highest possible price ASAP

© 2026 Listings courtesy of RealTrac as distributed by MLS GRID. All Rights Reserved.