
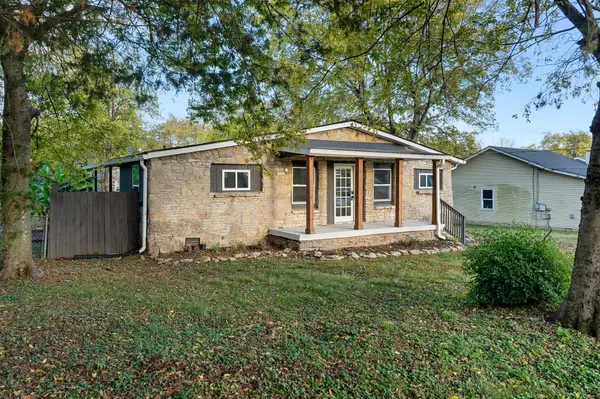

1421 Mohawk Trl, Madison, TN 37115
See all 38 photos
1421 Mohawk Trl, Madison, TN 37115
REQUEST A TOUR If you would like to see this home without being there in person, select the "Virtual Tour" option and your agent will contact you to discuss available opportunities.
In-PersonVirtual Tour
Listed by Karina Gonzalez • William Wilson Homes
$ 315,000
Est. payment /mo
Save
Open Sun 2PM-4PM

1421 Mohawk Trl Madison, TN 37115

3 Beds

2 Baths

1,203 SqFt


Open House

Sun Nov 08, 2:00pm - 4:00pm

UPDATED:

Key Details

Property Type Single Family Home

Sub Type Single Family Residence

Listing Status Active

Purchase Type For Sale

Square Footage 1,203 sqft

Price per Sqft $261

Subdivision Nawakwa Hills Powwow

MLS Listing ID 3633116

Bedrooms 3

Full Baths 2

HOA Y/N No

Year Built 1940

Annual Tax Amount $1,813

Lot Size 0.340 Acres

Acres 0.34

Lot Dimensions 100 X 150

Property Sub-Type Single Family Residence

Property Description

This beautifully renovated home offers an inviting open floor plan with modern finishes throughout. Enjoy new LVP flooring, fresh paint, updated lighting, and a completely remodeled kitchen featuring new cabinets, countertops, and stainless steel appliances. Both bathrooms have been tastefully updated with new tile, modern vanities, and stylish fixtures. Major upgrades include a new roof, windows, electrical, plumbing, and water heater, giving buyers added peace of mind. Step outside to a spacious backyard and covered deck, perfect for relaxing or entertaining. Conveniently located just minutes from Nashville with easy access to shopping, dining, and major roadways. This move-in-ready home is waiting for its next owner. Schedule your private showing today!

Location

State TN

County Davidson County

Rooms

Main Level Bedrooms 3

Interior

Interior Features Ceiling Fan(s), High Ceilings, Open Floorplan

Heating Central, Electric

Cooling Ceiling Fan(s), Central Air, Electric

Flooring Luxury Vinyl, Tile

Fireplace N

Appliance Electric Oven, Electric Range, Dishwasher, Disposal, Microwave, Refrigerator, Stainless Steel Appliance(s)

Exterior

Utilities Available Electricity Available, Water Available

View Y/N false

Roof Type Asphalt

Private Pool false

Building

Story 1

Sewer Public Sewer

Water Public

Structure Type Stone,Wood Siding

New Construction false

Schools

Elementary Schools Neely'S Bend Elementary

Middle Schools Neely'S Bend Middle

High Schools Hunters Lane Comp High School

Others

Senior Community false

Special Listing Condition Standard


RealTracs IDX

MORTGAGE CALCULATOR

Price of Homes
$
Down Payment
$
Loan Term
Interest Rate
Home Insurance (optional)
$
Property Tax (optional)
$
Mortgage values are calculated by Lofty and are for illustration purposes only, accuracy is not guaranteed.

GET MORE INFORMATION

Name
Phone*
Message