

4425 Westlawn Dr #B202, Nashville, TN 37209
REQUEST A TOUR If you would like to see this home without being there in person, select the "Virtual Tour" option and your agent will contact you to discuss available opportunities.
In-PersonVirtual Tour
Listed by Samantha Aaron Barber • Real Broker
$ 264,500
Est. payment /mo
Save
Coming Soon

4425 Westlawn Dr #B202 Nashville, TN 37209

1 Bed

1 Bath

676 SqFt


UPDATED:

Key Details

Property Type Condo

Sub Type Flat Condo

Listing Status Coming Soon

Purchase Type For Sale

Square Footage 676 sqft

Price per Sqft $391

Subdivision Westlawn Green

MLS Listing ID 3596591

Bedrooms 1

Full Baths 1

HOA Fees $248/mo

HOA Y/N Yes

Year Built 1966

Annual Tax Amount $1,473

Lot Size 871 Sqft

Acres 0.02

Property Sub-Type Flat Condo

Property Description

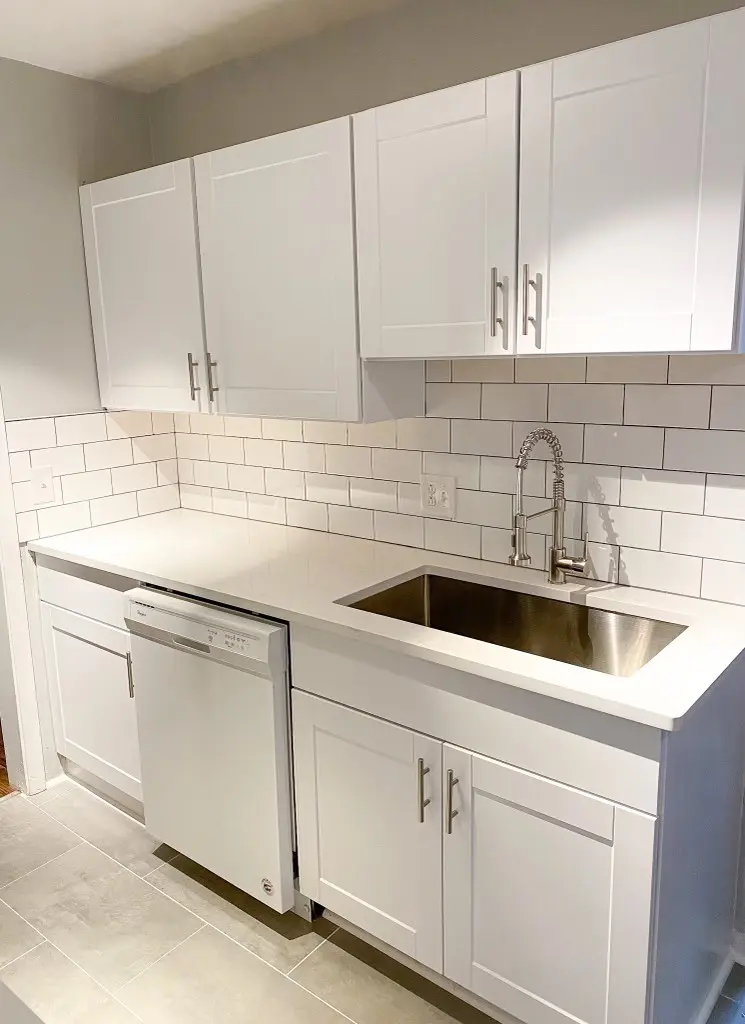
Professional pictures coming soon! Beautiful, fully renovated second floor one-bedroom condo in the heart of Sylvan Park. This unit features updated kitchen with new appliances, quartz countertops, new flooring, backsplash, and light fixtures. The updated bathroom includes new shower tile, new vanity, new flooring, and a new light fixture. This condo has been professionally painted and has an incredible view of the pool. The location is steps away from Edley's BBQ, Edley's Tacos, Caffe Nonna, Star Bagel, and more! It also backs up to McCabe Golf Course and the Richland Creek Greenway. The residents of Westlawn Green also can enjoy access to a game room and this unit includes a 6x6 storage unit as well. The pool, landscaping, water, and trash are all included in the HOA.

Location

State TN

County Davidson County

Rooms

Main Level Bedrooms 1

Interior

Interior Features Ceiling Fan(s), Redecorated, High Speed Internet

Heating Central, Natural Gas

Cooling Central Air

Flooring Luxury Vinyl, Tile

Fireplace N

Appliance Electric Oven, Electric Range, Dishwasher, Disposal, Microwave, Refrigerator

Exterior

Exterior Feature Balcony

Utilities Available Natural Gas Available, Water Available, Cable Connected

Amenities Available Laundry, Pool

View Y/N false

Roof Type Shingle

Private Pool false

Building

Lot Description Level

Story 1

Sewer Public Sewer

Water Public

Structure Type Brick

New Construction false

Schools

Elementary Schools Sylvan Park Paideia Design Center

Middle Schools West End Middle School

High Schools Hillsboro Comp High School

Others

HOA Fee Include Maintenance Structure,Maintenance Grounds,Recreation Facilities,Trash,Water

Senior Community false

Special Listing Condition Standard


RealTracs IDX

MORTGAGE CALCULATOR

Price of Homes
$
Down Payment
$
Loan Term
Interest Rate
Home Insurance (optional)
$
Property Tax (optional)
$
Mortgage values are calculated by Lofty and are for illustration purposes only, accuracy is not guaranteed.

Go tour this home

4425 Westlawn Dr #B202

GET MORE INFORMATION

Name
Phone*
Message