



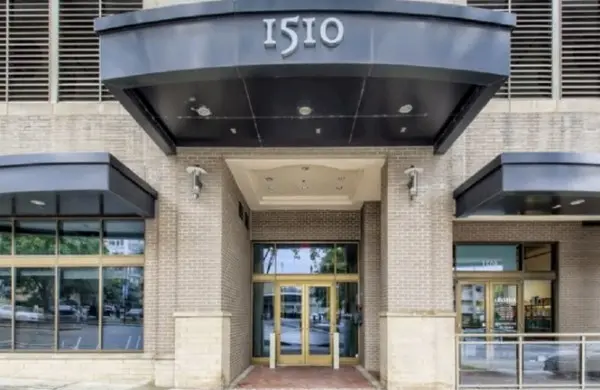


1510 Demonbreun St #512 Nashville, TN 37203
1 Bed
1 Bath
1,002 SqFt
UPDATED:
Key Details
Property Type Single Family Home
Sub Type High Rise
Listing Status Active
Purchase Type For Sale
Square Footage 1,002 sqft
Price per Sqft $374
Subdivision Rhythm At Music Row
MLS Listing ID 3502048
Bedrooms 1
Full Baths 1
HOA Fees $524/mo
HOA Y/N Yes
Year Built 2009
Annual Tax Amount $3,722
Lot Size 1,306 Sqft
Acres 0.03
Property Sub-Type High Rise
Property Description
LOCK & LEAVE LIVING! ENJOY SUNSET EVENINGS FROM YOUR COVERED TERRACE OVERLOOKING DEMONBREUN AND ICONIC MUSIC ROW! LIVE WHERE THE HEARTBEAT OF NASHVILLE COMES ALIVE! 1 BD + OFFICE/FLEX SPACE (this condo lives more like a 2-bedroom than a 1-bedroom) for a total of 1,002 sq ft! Live at the intersection of Music Row, The Gulch, and Midtown—where a sprawling 1,002 sq. ft. layout gives you room to breathe, just steps from Whole Foods and Nashville's best dining, in an exclusive boutique high-rise off iconic Music Row that blends urban sophistication with effortless living. This home is your gateway to everything Nashville has to offer. Imagine entertaining friends just steps from your door at the chic pool and outdoor lounge area. Inside, you'll find polished concrete floors that exude modern elegance, a spacious Primary Suite, and a versatile flex space—ideal for a home office or cozy guest nook. The updated kitchen shines with sleek stainless steel appliances, modern lighting, and motorized window treatments, all set against the backdrop of freshly painted walls. Convenience is key here: enjoy your own assigned garage parking space, an oversized storage unit, and secure bicycle storage. Opportunities like this don't come around often—embrace the luxury of urban living in a secure, vibrant, and stylish setting. This is more than a home; it's a lifestyle. Don't miss it!
Location
State TN
County Davidson County
Rooms
Main Level Bedrooms 1
Interior
Interior Features Ceiling Fan(s), Elevator, High Ceilings, Open Floorplan, Walk-In Closet(s), High Speed Internet, Kitchen Island
Heating Central, Electric
Cooling Ceiling Fan(s), Central Air, Electric
Flooring Concrete
Fireplace N
Appliance Electric Oven, Electric Range, Dishwasher, Dryer, ENERGY STAR Qualified Appliances, Microwave, Refrigerator, Stainless Steel Appliance(s), Washer, Smart Appliance(s)
Exterior
Garage Spaces 1.0
Utilities Available Electricity Available, Water Available
Amenities Available Clubhouse, Fitness Center, Pool
View Y/N true
View City
Private Pool false
Building
Story 1
Sewer Public Sewer
Water Public
Structure Type Other
New Construction false
Schools
Elementary Schools Eakin Elementary
Middle Schools West End Middle School
High Schools Hillsboro Comp High School
Others
HOA Fee Include Maintenance Structure,Maintenance Grounds,Recreation Facilities
Senior Community false
Special Listing Condition Standard
