


402 Lynnwood Blvd Nashville, TN 37205
5 Beds
4 Baths
3,525 SqFt
UPDATED:
Key Details
Property Type Single Family Home
Sub Type Single Family Residence
Listing Status Active
Purchase Type For Sale
Square Footage 3,525 sqft
Price per Sqft $694
Subdivision Royal Oaks
MLS Listing ID 3306145
Bedrooms 5
Full Baths 3
Half Baths 1
HOA Y/N No
Year Built 1945
Annual Tax Amount $12,228
Lot Size 0.520 Acres
Acres 0.52
Lot Dimensions 100 X 320
Property Sub-Type Single Family Residence
Property Description
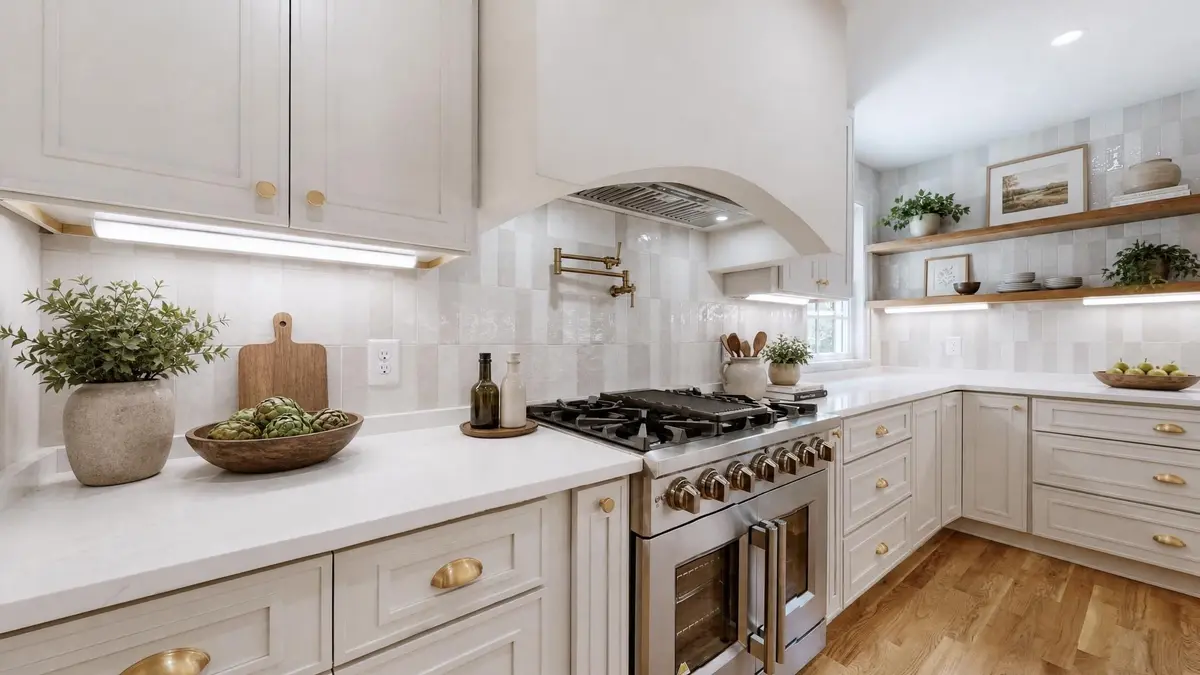
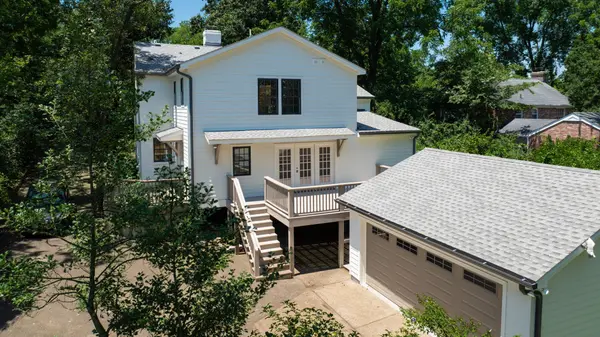
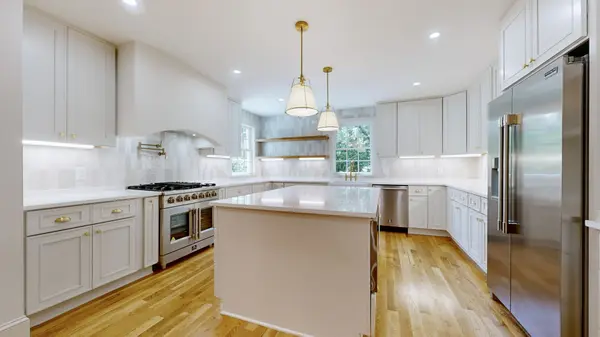
At the heart of the home is a brand-new custom kitchen with walk-in pantry, complemented by hardwood floors, curated marble and tile finishes, new windows, roof, gutters, doors, hardware, lighting, and plumbing throughout. The flexible main-level bedroom and full bath sit near the distinctive brick-floor sitting room, creating an ideal option for guests, multigenerational living, or a secondary primary suite. Upstairs, the primary suite offers two walk-in closets and a spacious marble shower, while additional bedrooms provide room to adapt as life evolves. A walkout basement adds valuable storage and flexibility, and the expansive deck extends the living space outdoors overlooking the level backyard. This home is a must see! Schedule your private showing today!
Instant equity, pre-listing appraisal available upon request.
Location
State TN
County Davidson County
Rooms
Main Level Bedrooms 1
Interior
Interior Features Ceiling Fan(s), Extra Closets, High Ceilings, In-Law Floorplan, Open Floorplan, Pantry, Redecorated, Walk-In Closet(s)
Heating Central
Cooling Central Air
Flooring Wood, Marble, Tile
Fireplaces Number 1
Fireplace Y
Appliance Gas Oven, Gas Range, Dishwasher, Disposal, ENERGY STAR Qualified Appliances, Ice Maker, Microwave, Refrigerator, Stainless Steel Appliance(s)
Exterior
Garage Spaces 2.0
Utilities Available Water Available
View Y/N false
Private Pool false
Building
Story 3
Sewer Private Sewer
Water Public
Structure Type Hardboard Siding,Brick
New Construction false
Schools
Elementary Schools Julia Green Elementary
Middle Schools John Trotwood Moore Middle
High Schools Hillsboro Comp High School
Others
Senior Community false
Special Listing Condition Owner Agent
