
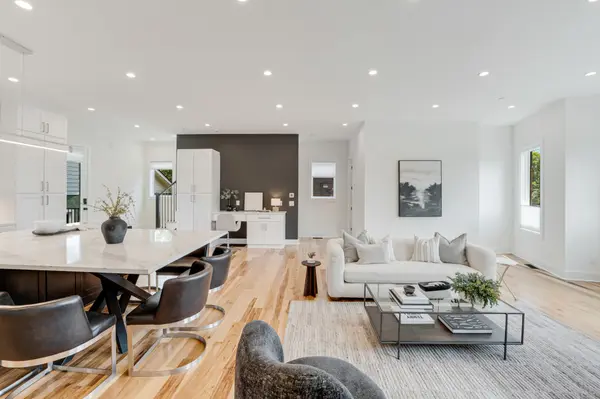

502A Buchanan Street, Nashville, TN 37208
See all 39 photos
502A Buchanan Street, Nashville, TN 37208
REQUEST A TOUR If you would like to see this home without being there in person, select the "Virtual Tour" option and your advisor will contact you to discuss available opportunities.
In-PersonVirtual Tour
Listed by Grant Hammond, Broker, ABR, SRS, SFR, ePRO • Compass RE
$ 799,900
Est. payment /mo
Save
New

502A Buchanan Street Nashville, TN 37208

2 Beds

3 Baths

2,482 SqFt


UPDATED:

Key Details

Property Type Townhouse

Sub Type Townhouse

Listing Status Active

Purchase Type For Sale

Square Footage 2,482 sqft

Price per Sqft $322

Subdivision Salemtown Court

MLS Listing ID 3301899

Bedrooms 2

Full Baths 3

HOA Fees $300/mo

HOA Y/N Yes

Year Built 2024

Annual Tax Amount $5,843

Property Sub-Type Townhouse

Property Description

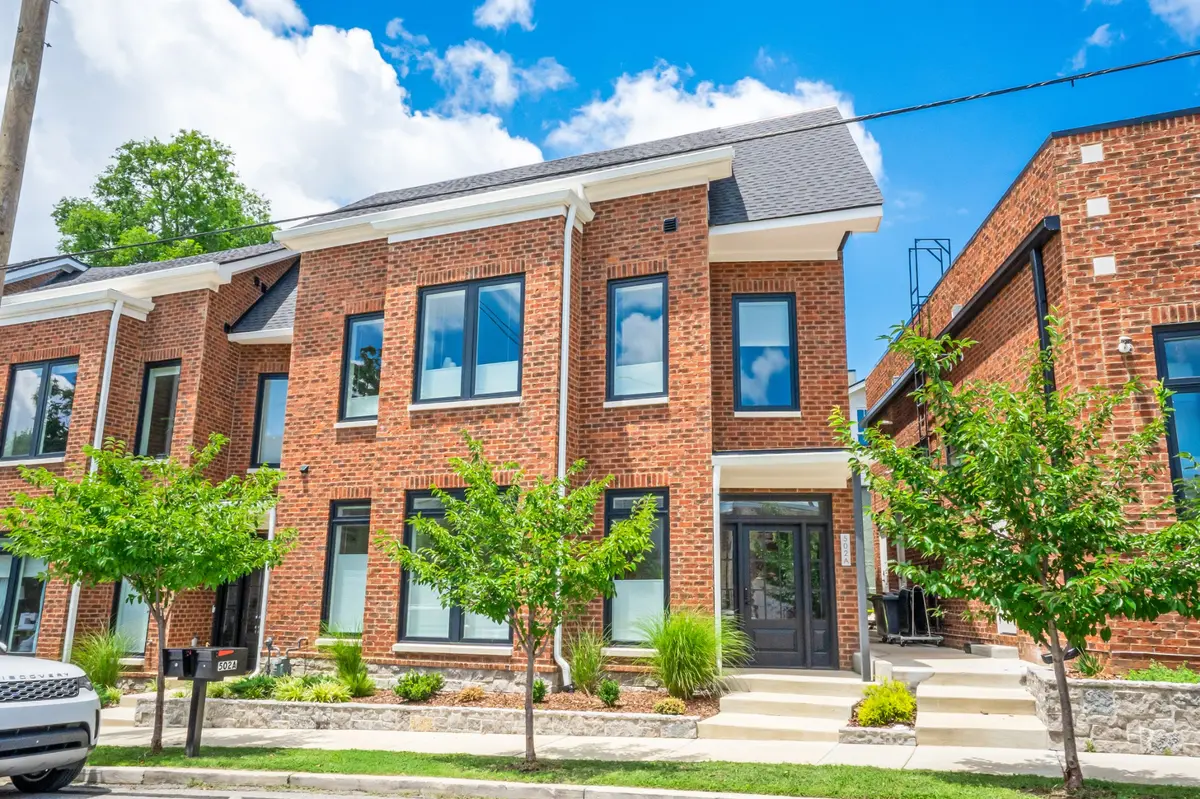
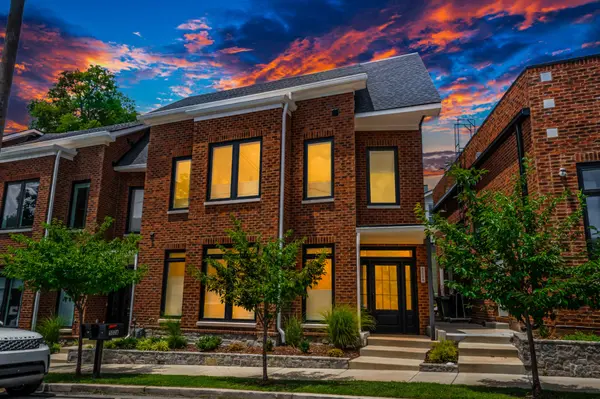
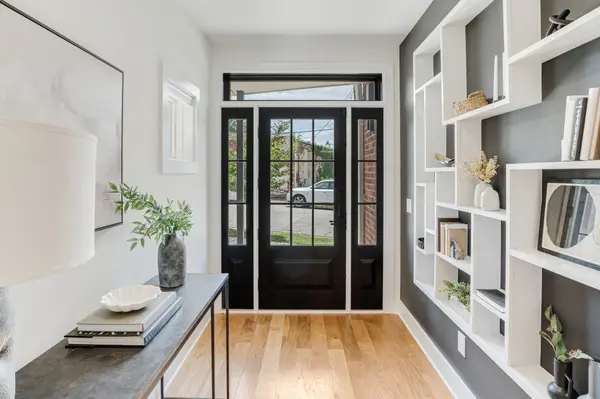
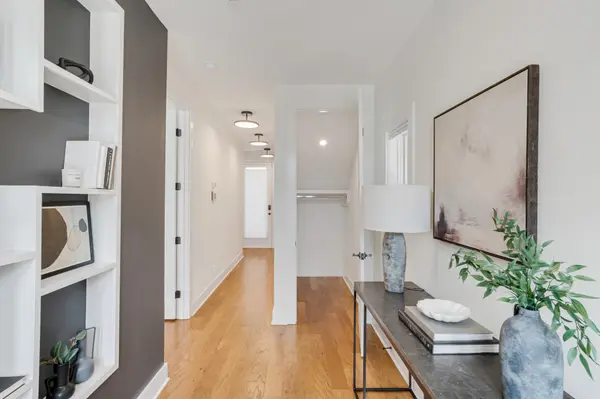
The greatest luxury isn't more space. It's having the freedom to spend your time exactly where you want. Tucked between historic Germantown and vibrant Salemtown, this all brick residence places Nashville's best restaurants, coffee shops, breweries, parks, and downtown energy just beyond your front door. Here, the best evenings rarely require a reservation or even your car. Inside, 2,482 square feet unfolds with understated sophistication. The home features 2 luxurious primary suites, each offering a private retreat with the flexibility today's lifestyle demands. Whether welcoming overnight guests, creating an inspiring home office, or simply enjoying the luxury of extra space, the floor plan adapts effortlessly to the way you live. Wide plank hickory hardwood floors, an open concept design, and an oversized kitchen island create a natural setting for intimate dinners, weekend entertaining, or quiet evenings at home. The chef's kitchen offers generous workspace while remaining connected to the living and dining areas, allowing conversation to flow as naturally as the architecture itself. 2 built-in office alcoves support today's work from anywhere lifestyle, while 2 laundry connections add another layer of everyday convenience. A private second-floor balcony offers the perfect place to begin the morning, while 2 oversize retractable skylights on the top floor invite natural light and fresh air into the home, creating an atmosphere that feels open, bright, and calming. Custom window treatments, a 1-car garage, and timeless all brick construction complete a residence designed for effortless ownership. Walk to acclaimed restaurants, boutique fitness studios, First Horizon Park, the Farmers' Market, and downtown in minutes. Whether this becomes your primary residence or your Nashville address between destinations, it offers something increasingly difficult to find: a home that complements your lifestyle instead of competing with it. Basket Case Grocery & Deli next door!

Location

State TN

County Davidson County

Rooms

Main Level Bedrooms 1

Interior

Interior Features Built-in Features, Ceiling Fan(s), Entrance Foyer, Extra Closets, Walk-In Closet(s), High Speed Internet, Kitchen Island

Heating Central, Dual

Cooling Central Air, Electric

Flooring Wood, Tile

Fireplace N

Appliance Gas Oven, Gas Range, Dishwasher, Disposal, Microwave, Refrigerator, Stainless Steel Appliance(s)

Exterior

Exterior Feature Balcony, Smart Lock(s)

Garage Spaces 1.0

Utilities Available Electricity Available, Water Available, Cable Connected

Amenities Available Underground Utilities

View Y/N false

Roof Type Shingle

Private Pool false

Building

Lot Description Level

Story 3

Sewer Public Sewer

Water Public

Structure Type Brick

New Construction false

Schools

Elementary Schools Jones Paideia Magnet

Middle Schools John Early Paideia Magnet

High Schools Pearl Cohn Magnet High School

Others

HOA Fee Include Maintenance Grounds,Insurance

Senior Community false

Special Listing Condition Standard


RealTracs IDX

MORTGAGE CALCULATOR

Price of Homes
$
Down Payment
$
Loan Term
Interest Rate
Home Insurance (optional)
$
Property Tax (optional)
$
Mortgage values are calculated by Lofty and are for illustration purposes only, accuracy is not guaranteed.

Go tour this home

502A Buchanan Street

GET MORE INFORMATION

Name
Phone*
Message