

4022 Sneed Rd, Nashville, TN 37215
See all 80 photos
4022 Sneed Rd, Nashville, TN 37215
REQUEST A TOUR If you would like to see this home without being there in person, select the "Virtual Tour" option and your advisor will contact you to discuss available opportunities.
In-PersonVirtual Tour
Listed by Lorna Graff • Zeitlin Sotheby's International Realty
$ 3,100,000
Est. payment /mo
Save
Active

4022 Sneed Rd Nashville, TN 37215

5 Beds

6 Baths

5,471 SqFt


UPDATED:

Key Details

Property Type Single Family Home

Sub Type Single Family Residence

Listing Status Active

Purchase Type For Sale

Square Footage 5,471 sqft

Price per Sqft $566

Subdivision Wallace

MLS Listing ID 3239832

Bedrooms 5

Full Baths 4

Half Baths 2

HOA Y/N No

Year Built 2005

Annual Tax Amount $18,247

Lot Size 0.450 Acres

Acres 0.45

Lot Dimensions 105 X 202

Property Sub-Type Single Family Residence

Property Description

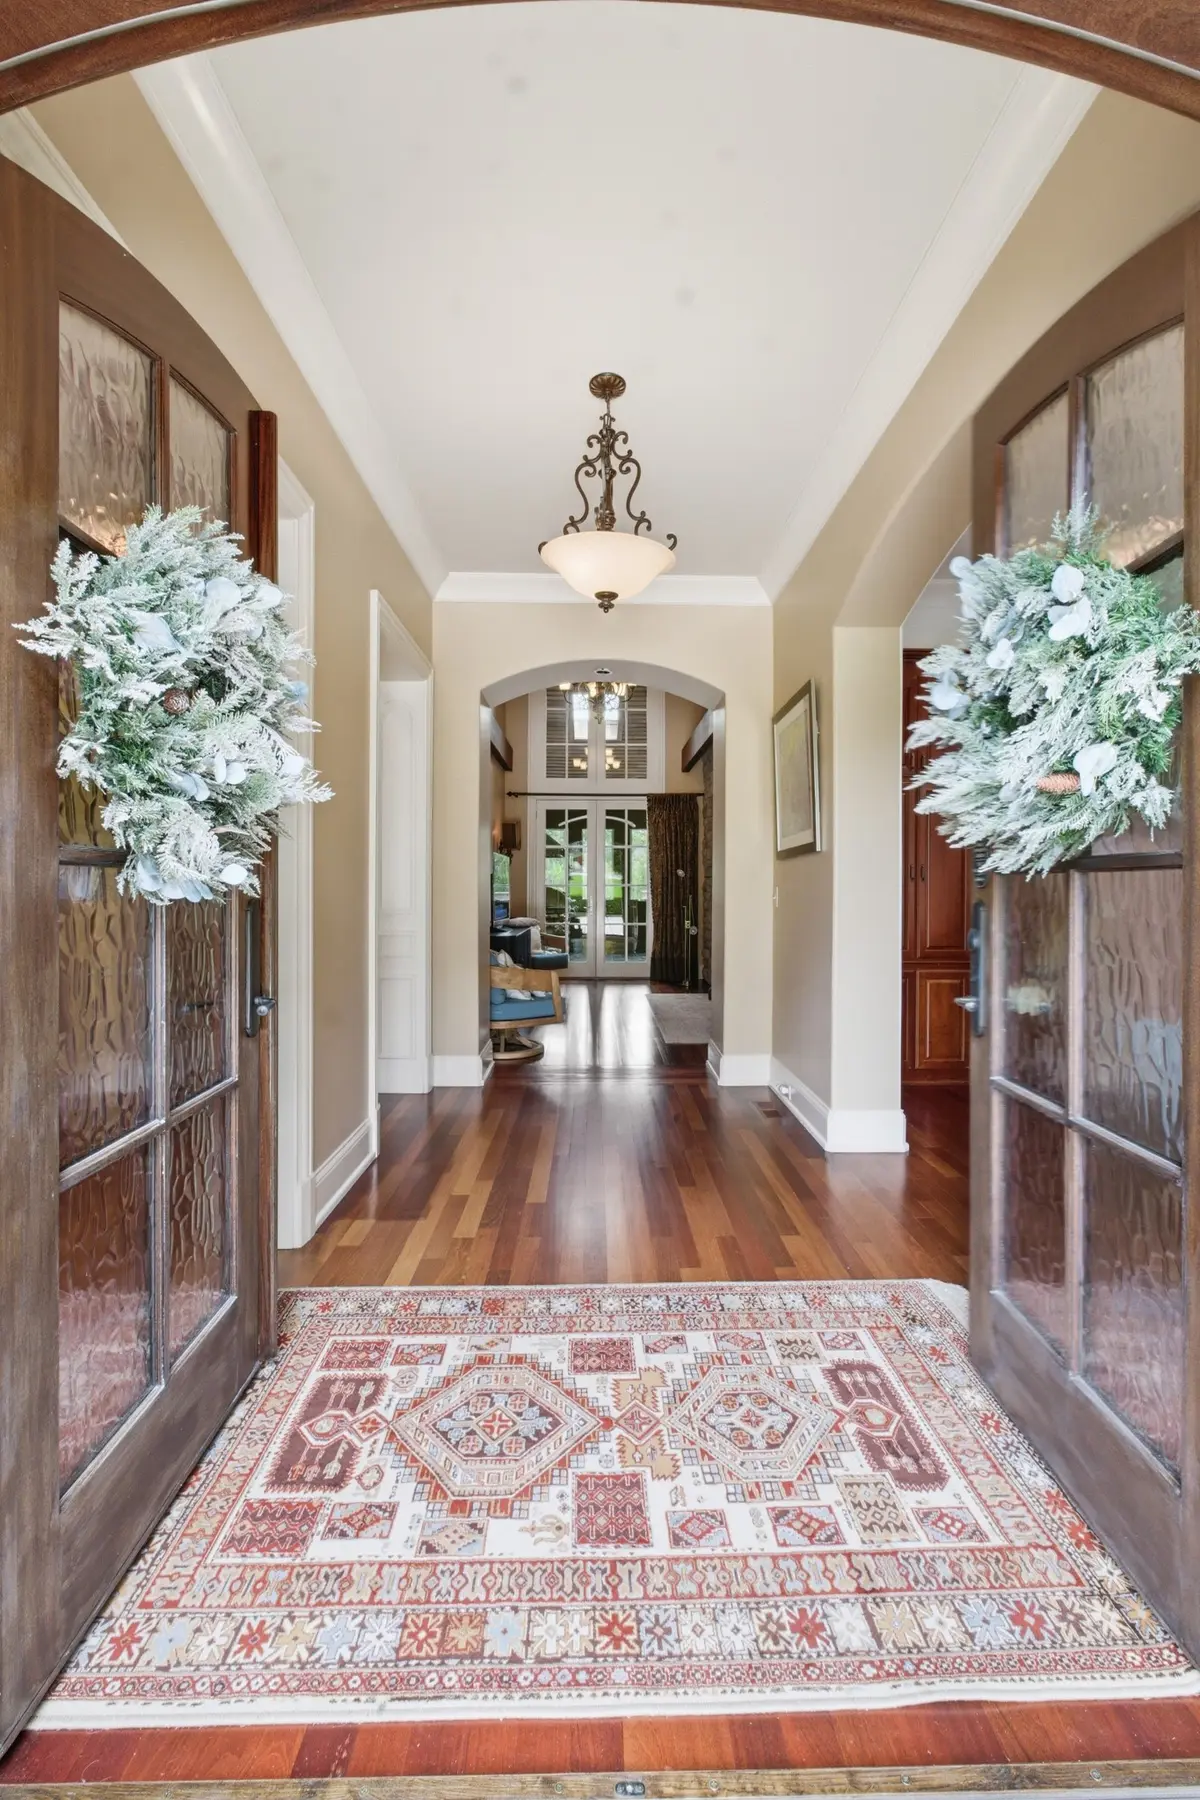
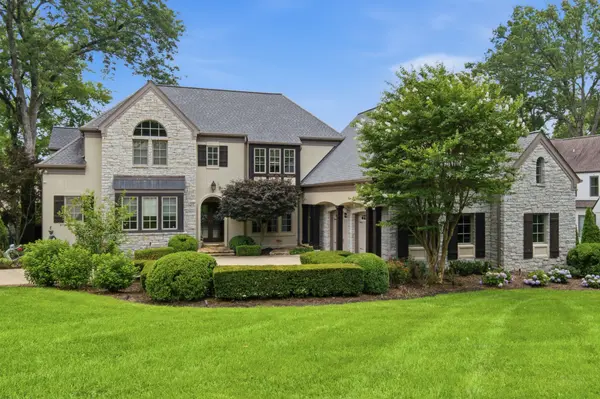
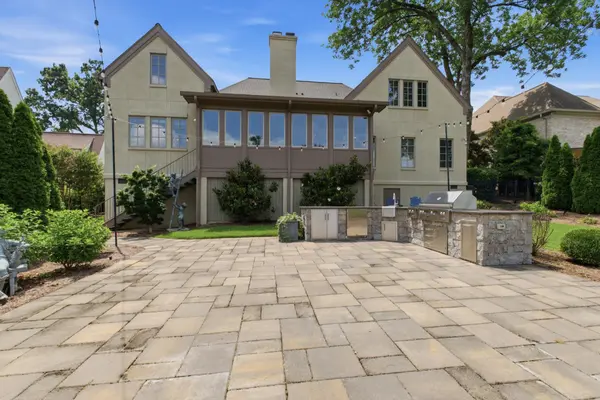
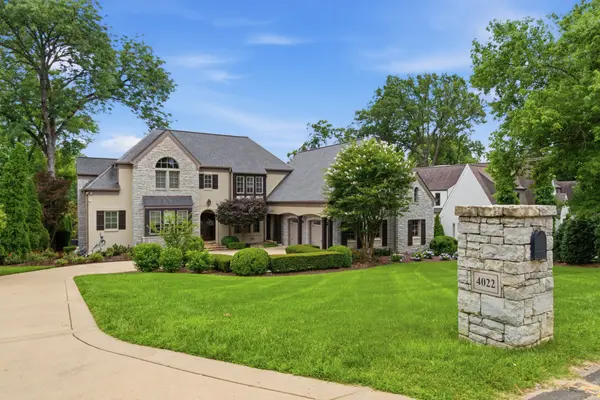
Luxury lifestyle with stunning layout for entertaining. Open spaces so comfortable for socializing. Soaring ceilings in great room with stone fireplace, graceful arched openings and custom millwork throughout. Light filled "gourmet kitchen" with 6 burner professional gas stove. Climate-controlled wine cellar, handsome wood-paneled library, plus hardwood floors. Brand new elevator. Relax in the spacious primary suite with 2 walk-in-closets and separate vanities. Massive bonus room provides versatility with a kitchen, bar and bath. The breathtaking backyard features an outdoor kitchen, fireplace, room to build a pool, and mature trees adding to your privacy. Easy walk to Julia Green School and Green Hills. You will love living in this delightful neighborhood.

Location

State TN

County Davidson County

Rooms

Main Level Bedrooms 1

Interior

Interior Features Bookcases, Ceiling Fan(s), Central Vacuum, Elevator, Entrance Foyer, Extra Closets, Open Floorplan, Pantry, Walk-In Closet(s), Wet Bar

Heating Dual, Natural Gas

Cooling Dual, Electric

Flooring Carpet, Wood, Tile

Fireplaces Number 2

Fireplace Y

Appliance Double Oven, Built-In Gas Range, Dishwasher, Disposal, Dryer, Microwave, Refrigerator, Stainless Steel Appliance(s), Washer, Smart Appliance(s)

Exterior

Exterior Feature Gas Grill

Garage Spaces 2.0

Utilities Available Electricity Available, Natural Gas Available, Water Available, Cable Connected

View Y/N true

View City

Roof Type Asphalt

Private Pool false

Building

Lot Description Level

Story 2

Sewer Public Sewer

Water Public

Structure Type Ext Insul. Coating System,Stone

New Construction false

Schools

Elementary Schools Julia Green Elementary

Middle Schools John Trotwood Moore Middle

High Schools Hillsboro Comp High School

Others

Senior Community false

Special Listing Condition Standard


RealTracs IDX

MORTGAGE CALCULATOR

Price of Homes
$
Down Payment
$
Loan Term
Interest Rate
Home Insurance (optional)
$
Property Tax (optional)
$
Mortgage values are calculated by Lofty and are for illustration purposes only, accuracy is not guaranteed.

Go tour this home

4022 Sneed Rd

GET MORE INFORMATION

Name
Phone*
Message