
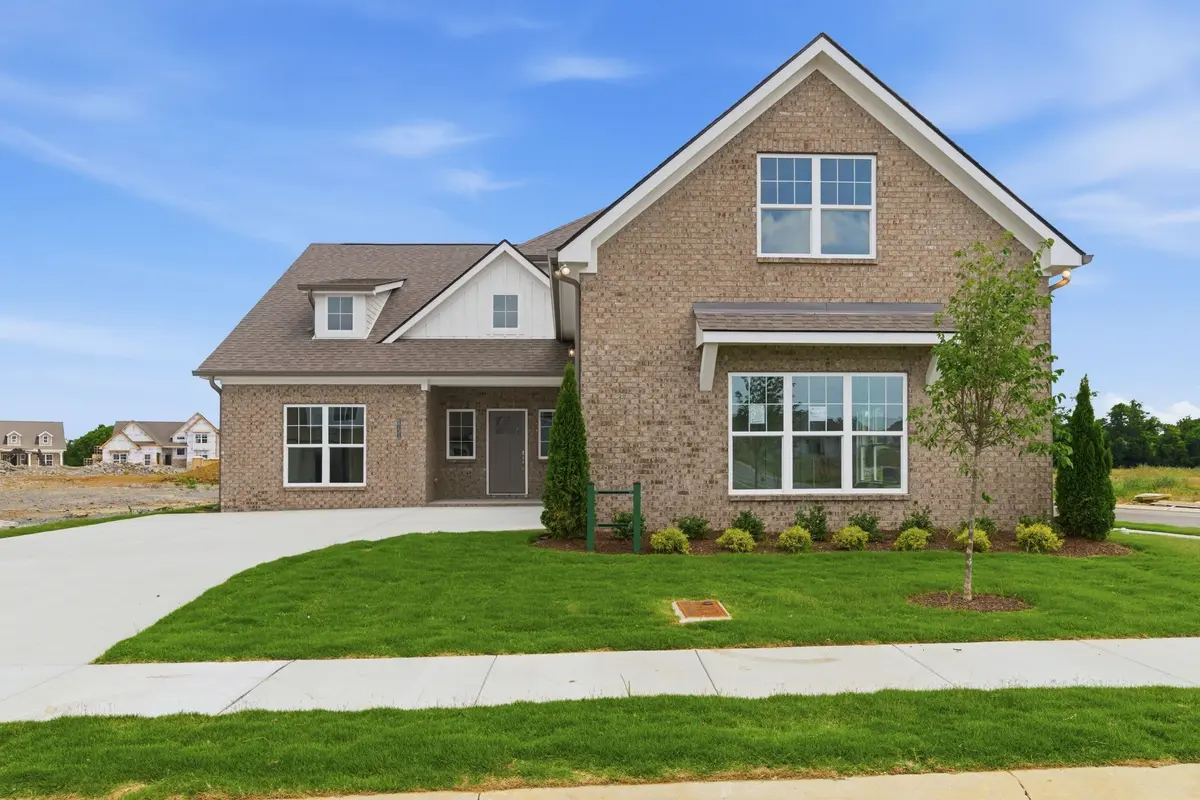

6733 Bonnafair Dr, Hermitage, TN 37076
See all 17 photos
6733 Bonnafair Dr, Hermitage, TN 37076
REQUEST A TOUR If you would like to see this home without being there in person, select the "Virtual Tour" option and your agent will contact you to discuss available opportunities.
In-PersonVirtual Tour
Listed by Julie Johnson • HND Realty
$ 737,525
Est. payment /mo
Save
Active

6733 Bonnafair Dr Hermitage, TN 37076

3 Beds

4 Baths

2,733 SqFt


UPDATED:

Key Details

Property Type Single Family Home

Sub Type Single Family Residence

Listing Status Active

Purchase Type For Sale

Square Footage 2,733 sqft

Price per Sqft $269

Subdivision Parkhaven Community 55+

MLS Listing ID 3059115

Bedrooms 3

Full Baths 3

Half Baths 1

HOA Fees $375/mo

HOA Y/N Yes

Year Built 2026

Property Sub-Type Single Family Residence

Property Description

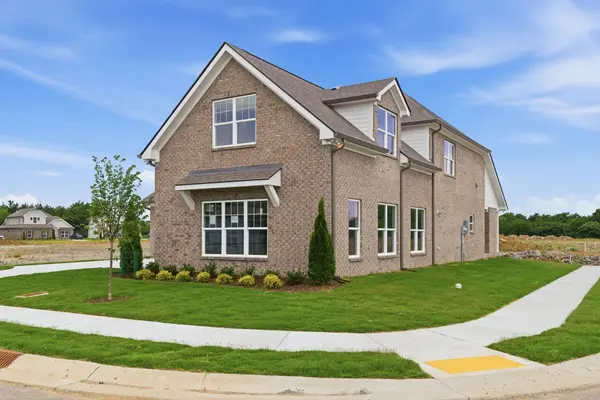
Welcome to Parkhaven! Located within minutes of the Airport, Parks, Lakes and Downtown. This Donelson floorplan is located on a fantastic corner lot and centers around main level living with the owners suite and a full guest en suite on the main level as well as the laundry room with a sink and cabinetry and a powder room. The kitchen offers a large quartz island with on oversized walk-in pantry. There is an oversized 2 car garage and a large 22x14 rear covered porch with a gas fireplace and a gas line hookup for your outdoor kitchen, perfect for entertaining. Upstairs is a bonus/flex room, an additional bedroom, a full bathroom and a large walk-in storage area. We are currently working to complete this house with upgraded design features and make it turnkey for an easy move. Clubhouse/Pool/Sports Courts/Greenway. We are open daily: Mon-Sat 10-4 and Sunday 1-4.

Location

State TN

County Davidson County

Rooms

Main Level Bedrooms 2

Interior

Heating Central, Natural Gas

Cooling Ceiling Fan(s), Central Air, Electric

Flooring Carpet, Wood, Tile

Fireplaces Number 2

Fireplace Y

Appliance Built-In Electric Oven, Cooktop, Gas Range, Dishwasher, Disposal, Microwave, Stainless Steel Appliance(s)

Exterior

Garage Spaces 2.0

Utilities Available Electricity Available, Natural Gas Available, Water Available

Amenities Available Clubhouse, Dog Park, Fitness Center, Gated, Pool, Sidewalks, Tennis Court(s), Underground Utilities, Trail(s)

View Y/N false

Roof Type Shingle

Private Pool false

Building

Story 2

Sewer Public Sewer

Water Public

Structure Type Brick

New Construction true

Schools

Elementary Schools Hermitage Elementary

Middle Schools Donelson Middle

High Schools Mcgavock Comp High School

Others

HOA Fee Include Maintenance Grounds,Recreation Facilities,Trash

Senior Community false

Special Listing Condition Standard


RealTracs IDX

MORTGAGE CALCULATOR

Price of Homes
$
Down Payment
$
Loan Term
Interest Rate
Home Insurance (optional)
$
Property Tax (optional)
$
Mortgage values are calculated by Lofty and are for illustration purposes only, accuracy is not guaranteed.

Go tour this home

6733 Bonnafair Dr

GET MORE INFORMATION

Name
Phone*
Message