


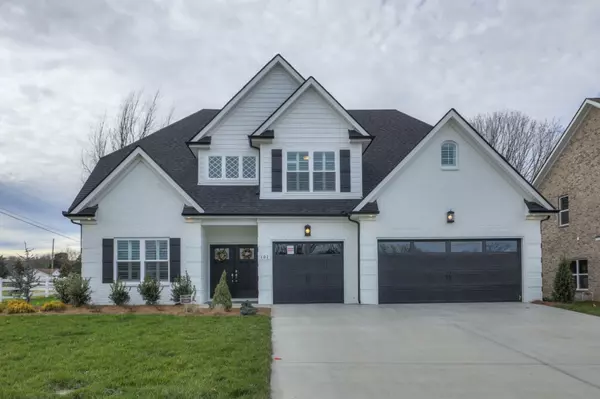



1234 Rockweather CT Murfreesboro, TN 37128
4 Beds
3 Baths
2,853 SqFt
UPDATED:
Key Details
Property Type Single Family Home
Sub Type Single Family Residence
Listing Status Active
Purchase Type For Sale
Square Footage 2,853 sqft
Price per Sqft $245
Subdivision Marymont Springs
MLS Listing ID 3058782
Bedrooms 4
Full Baths 2
Half Baths 1
HOA Fees $75/mo
HOA Y/N Yes
Year Built 2019
Lot Size 9,278 Sqft
Acres 0.213
Property Sub-Type Single Family Residence
Property Description
Thoughtfully designed with convenience in mind, this layout features a primary suite on the main floor, perfect for comfort and accessibility.
The heart of the home is a soaring floor-to-ceiling stone fireplace, creating a warm and inviting atmosphere in the spacious living area. Upstairs, you'll find additional bedrooms offering privacy for family or guests. A three-car garage with professional epoxy flooring provides beauty and durability, ideal for storage, vehicles, or a future workshop space.
Located in a highly desirable neighborhood, this home combines luxury, comfort, and customization — a rare find for anyone looking to build new and make it their own. Don't miss your chance to bring your vision to life!
Location
State TN
County Rutherford County
Rooms
Main Level Bedrooms 1
Interior
Heating Electric, Heat Pump
Cooling Electric, Central Air
Flooring Carpet, Wood, Tile
Fireplaces Number 1
Fireplace Y
Appliance Dishwasher, Disposal, Microwave, Refrigerator, Electric Oven, Electric Range
Exterior
Garage Spaces 3.0
Utilities Available Electricity Available, Water Available
Amenities Available Clubhouse, Gated, Playground, Pool
View Y/N false
Roof Type Asphalt
Private Pool false
Building
Story 2
Sewer Public Sewer
Water Public
Structure Type Brick
New Construction true
Schools
Elementary Schools Salem Elementary School
Middle Schools Blackman Middle School
High Schools Blackman High School
Others
Senior Community false
Special Listing Condition Standard
